Free Rental Service
1035 MASTERS GREEN, Oakville (GA Glen Abbey) — available at $5,900/mo. Streamlined process, move in quickly. 100% free for tenants — we handle everything.
Discover your sanctuary in this spacial 4-Bedroom 3.5-Bathroom detached house, located in the prestigious 'Gated Style' Fairway Hills in Oakville. Nestled beside the world famous Glen Abbey Golf Course & access to exceptional schools and extensive trails. Spanning over 4,200 sqft of living space on a large corner lot, this home features hardwood floors throughout the main and second levels. An 8'4" ft ceiling on the main floor, great foyer, skylight over staircase. Large windows with abundant natural light, gorgeous California Shutters on all windows. Open concept living/dining rooms are ideal for hosting grand dinner parties. Spacious family room with gas fireplace creates a cozy space to enjoy. Main floor office is perfect for working from home. Well-designed kitchen boasts granite countertops and cherry cabinets, offering ample storage. Breakfast area overlooks family room, with patio door access to back yard oasis. Main floor laundry, mud room with access to garage. Luxurious master bedroom featuring a sitting area, double W/I closets for her and him, 5 Pc ensuite with heated floors, crown moulding & pot lights. Recently renovated finished basement Rec room with ample space for relaxation, entertainment and storage. Fantastic location, this prestigious neighbourhood is close to superb public and private schools, golf courses, parks, and the 16 Mile Creek Trails. Also near shopping, restaurants, major highways 403/407 and hospital. The home is perfect for families seeking luxury and comfort. (id:60164)
| Room | Level | Dimensions |
|---|---|---|
| Living room | Main level | 4.19 x 5.13 meters |
| Recreational, Games room | Basement | 10.97 x 6.2 meters |
| Dining room | Main level | 3.33 x 4.39 meters |
| Kitchen | Main level | 5.08 x 3.35 meters |
| Eating area | Main level | 3.3 x 2.97 meters |
| Family room | Main level | 4.85 x 4.62 meters |
| Office | Main level | 4.21 x 2.67 meters |
| Primary Bedroom | Second level | 5.51 x 6.68 meters |
| Bedroom 2 | Second level | 4.42 x 4.57 meters |
| Bedroom 3 | Second level | 3.84 x 4.22 meters |
| Bedroom 4 | Second level | 4.06 x 2.9 meters |
Is there air conditioning?+
Yes — central air conditioning cooling is in place.
Is 1035 MASTERS GREEN a good fit for a growing family?+
With 4 bedrooms and 4 bathrooms, there's room for kids plus a guest room or home office. The 2-storey layout keeps living and sleeping areas separated.
How is the home heated? Is it efficient?+
Heating is forced air, natural gas. Gas heating is generally the most cost-efficient option in Ontario winters.
What are the ongoing costs beyond the mortgage?+
Budget for heating is forced air, natural gas. Always verify the latest figures with your agent before making an offer — these change yearly.
What's included in the rent?+
The listing doesn't specify what's included. Always confirm with the landlord which utilities (heat, hydro, water, internet) are covered vs. paid separately — this can add hundreds per month.
How is the space laid out across floors?+
This is a 2-storey single family. The 4 bedrooms and 4 bathrooms are typically split with living areas on the main floor and bedrooms above — confirm the exact layout during a showing.
Ask About This Property
Nearby Places
Searching nearby places…
Similar listings
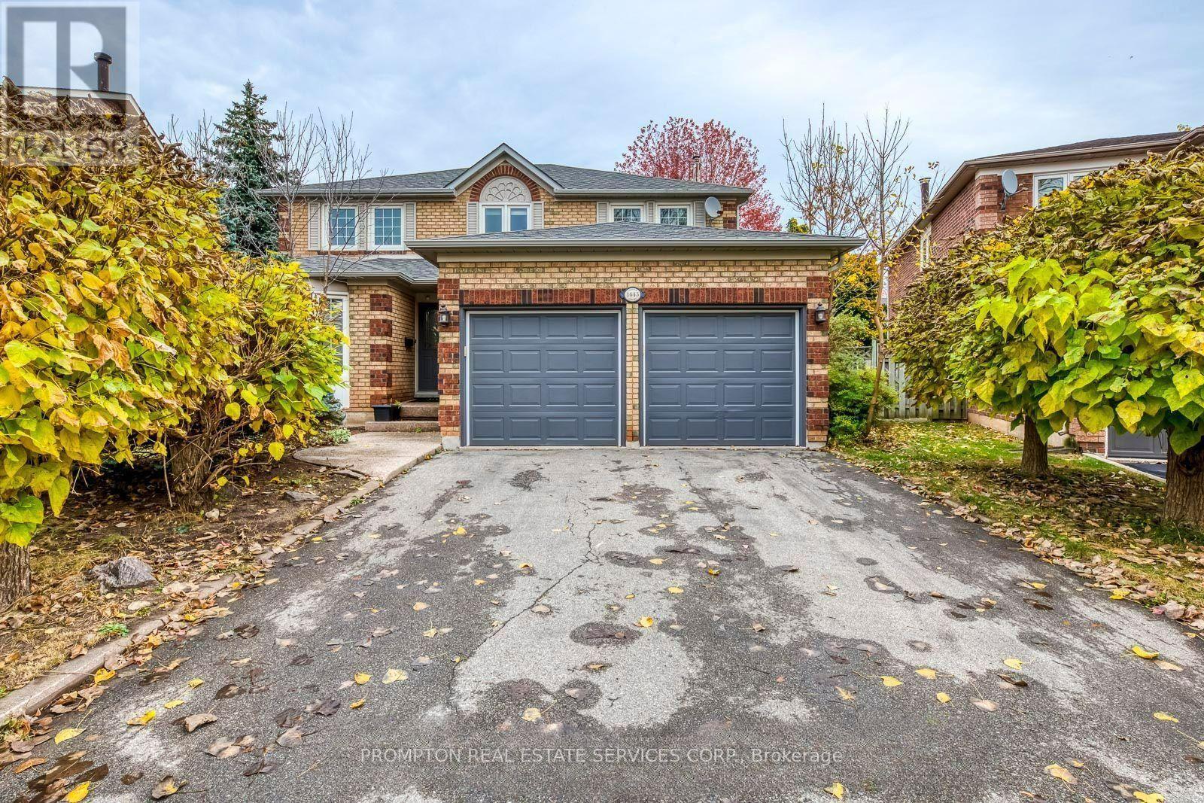
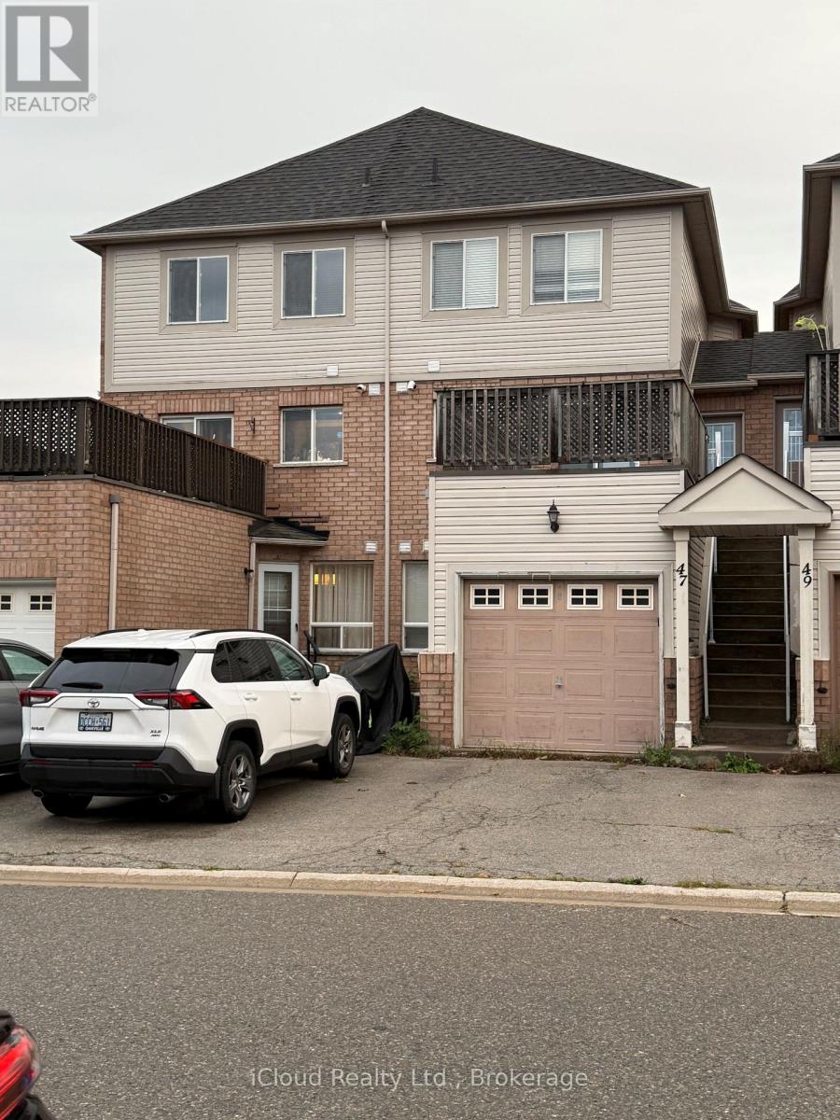
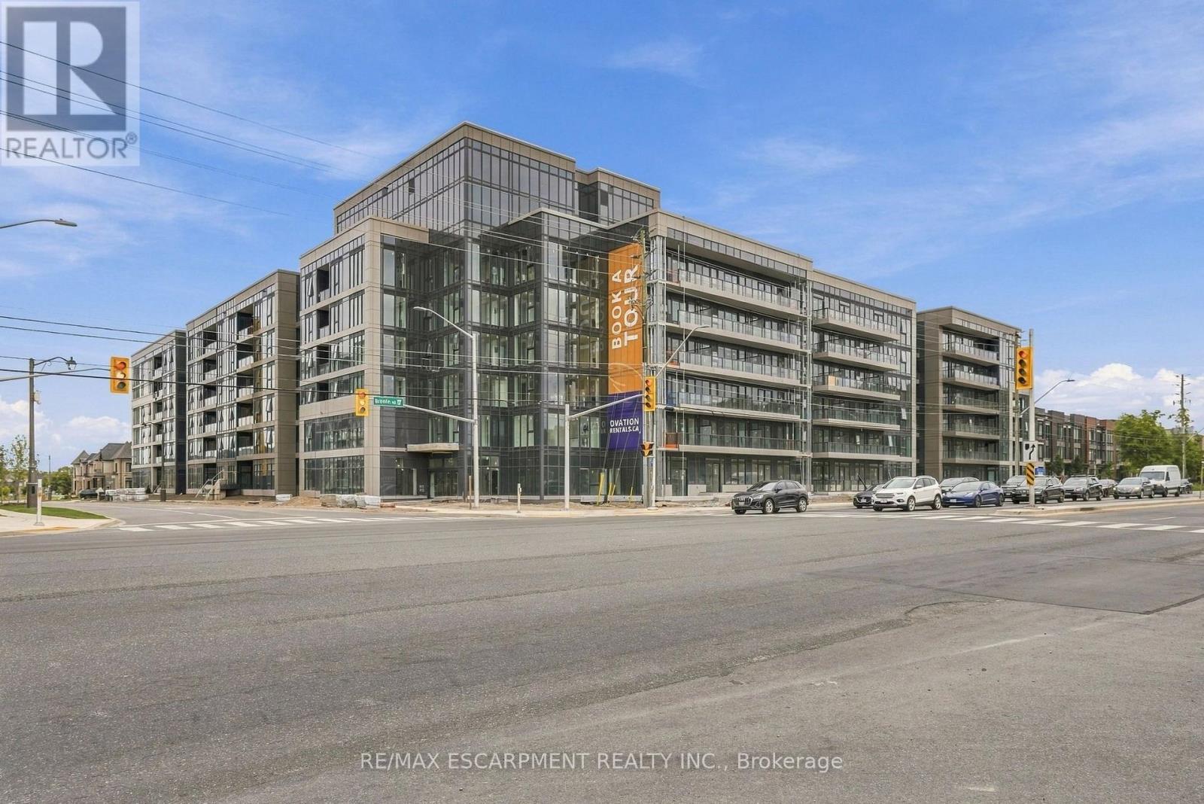
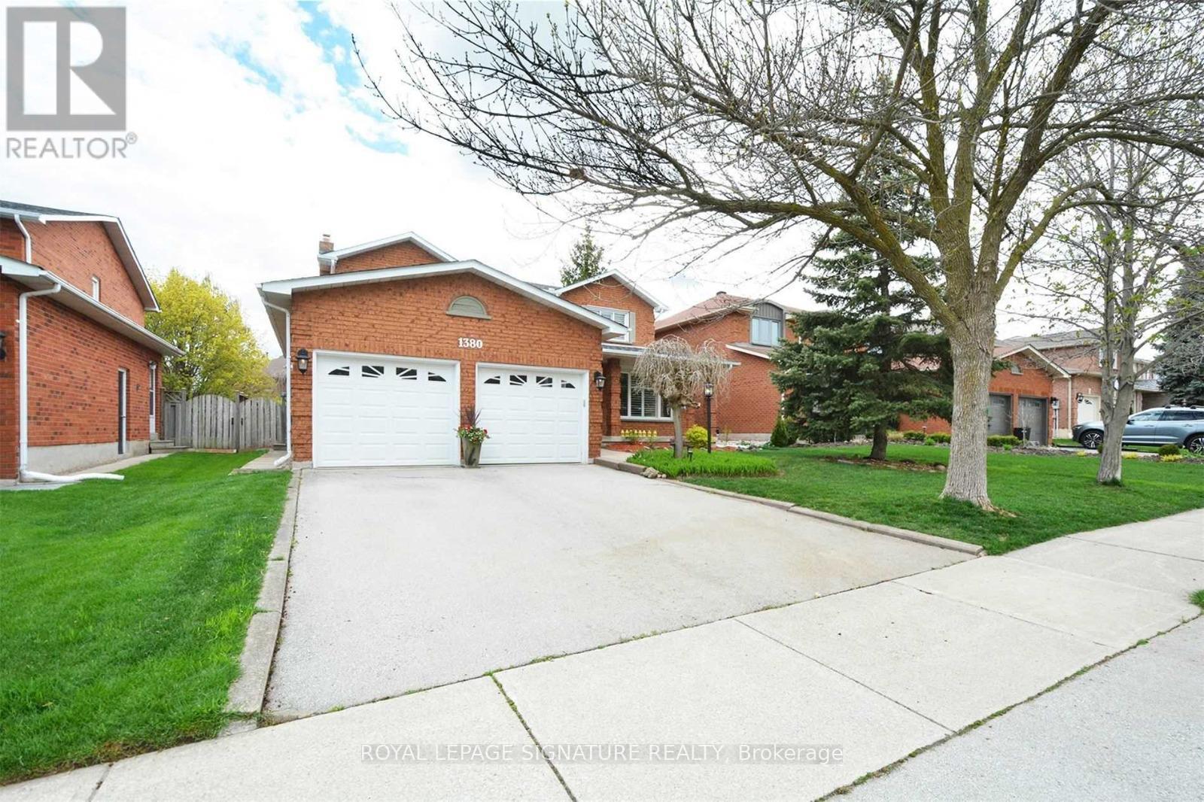 For Rent18 days29
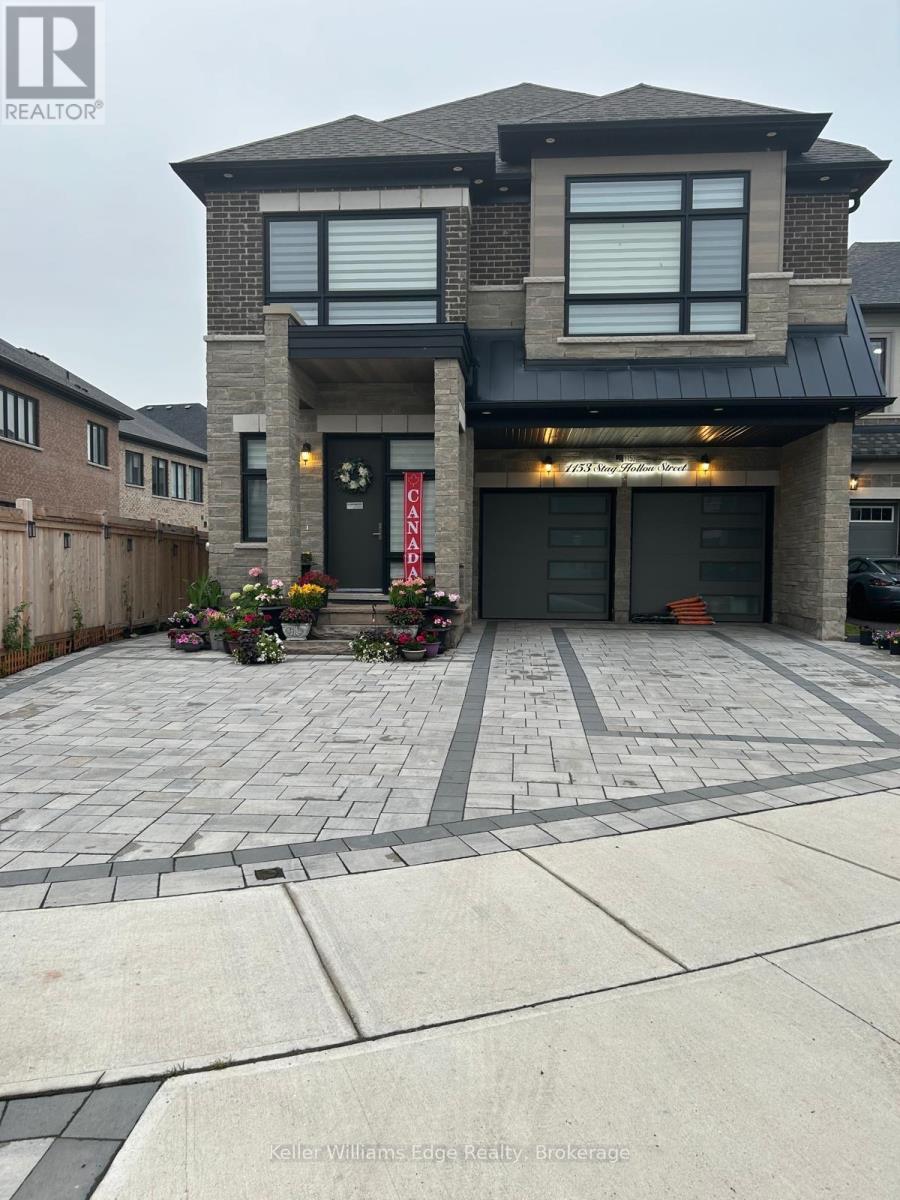 For Rent18 days14
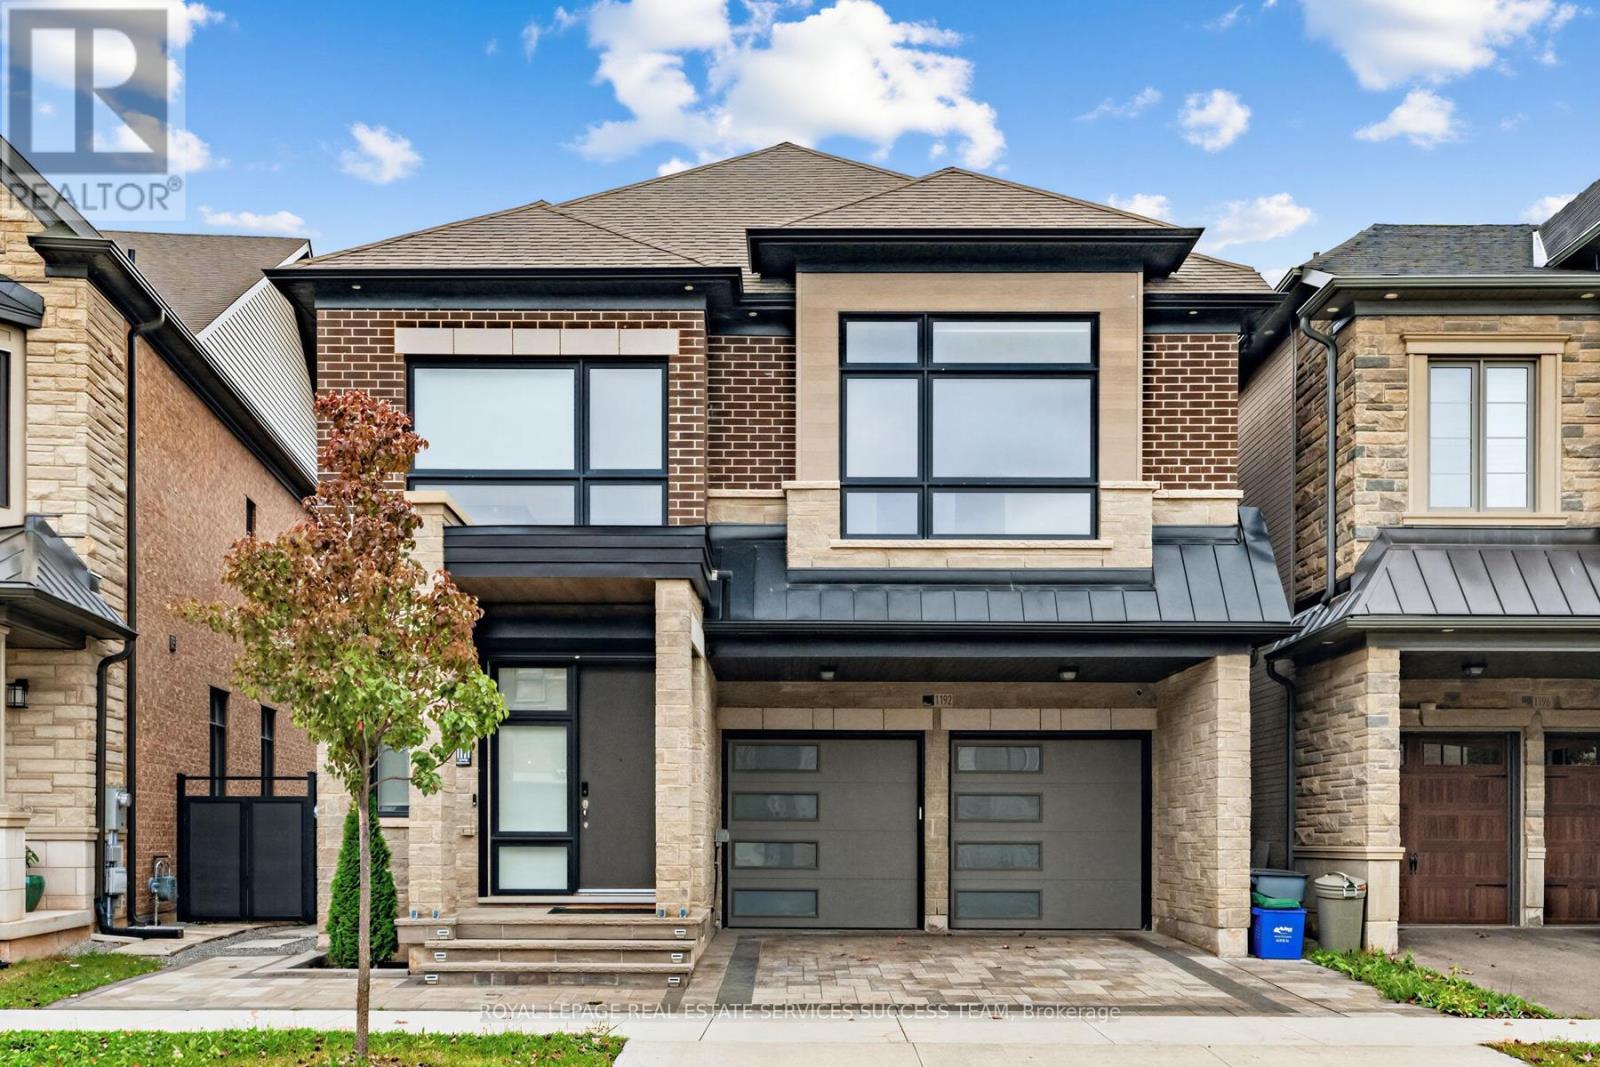 For Rent10 days28
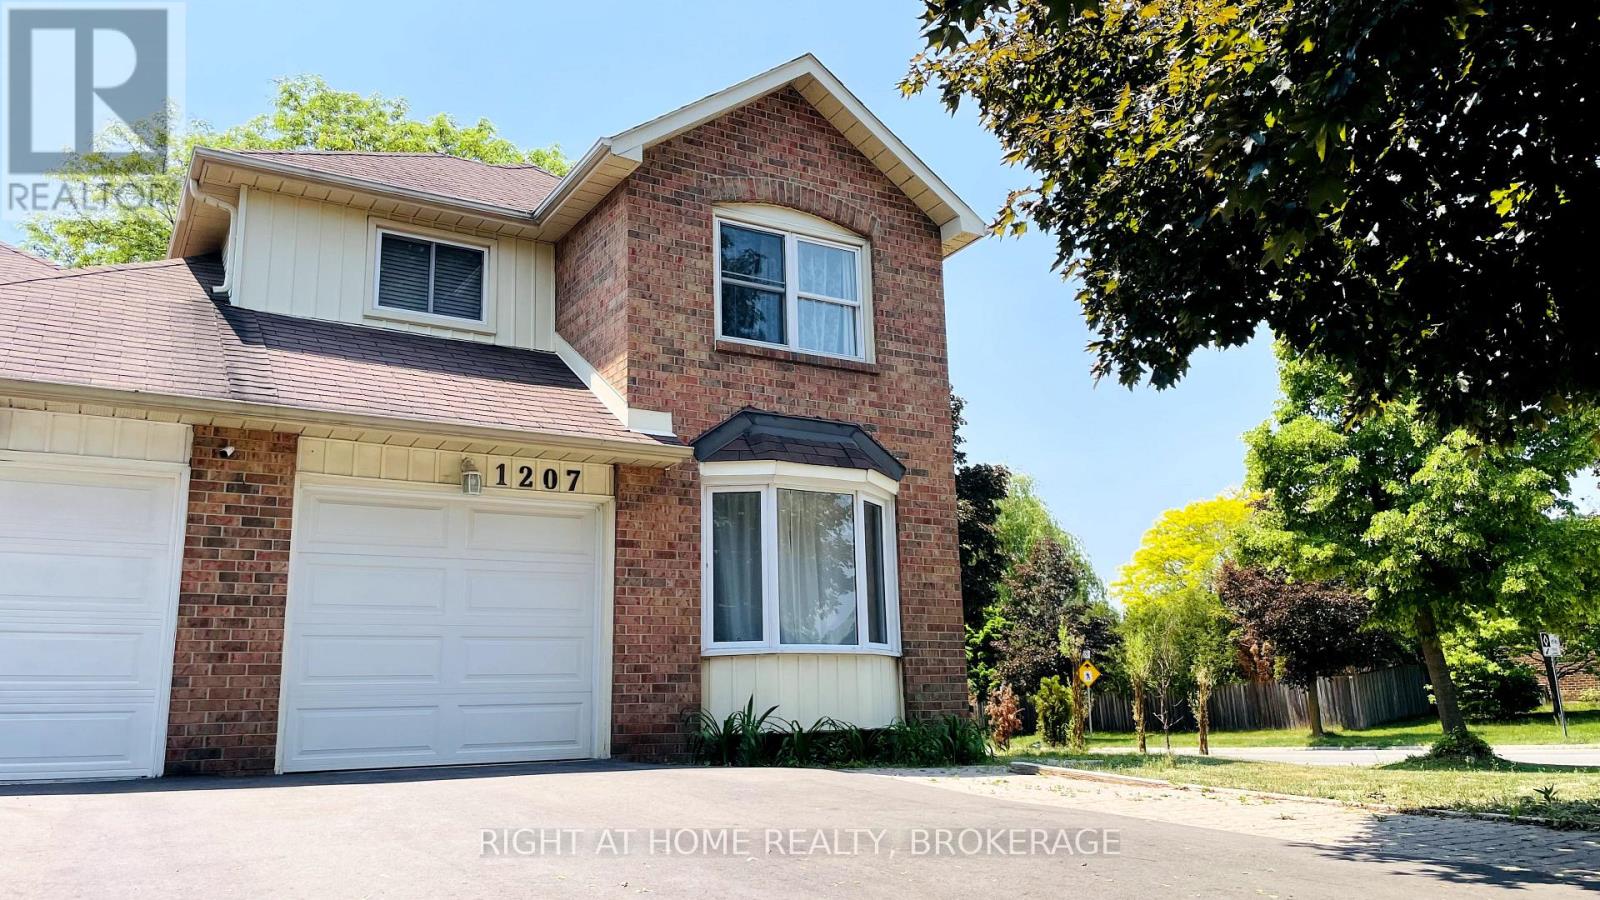 For Rent21 days22

The listing data above is provided under copyright by the Canadian Real Estate Association. While the information is considered reliable, its accuracy is not guaranteed by the Canadian Real Estate Association or getsetsold.ca. Neither getsetsold.ca nor its affiliates make any representations or warranties, express or implied, regarding the accuracy or completeness of the information presented here.